Home › Master Plan From a planning angle, Assetz Miru & Miyo keeps the reference local: internal roads, open-space placement, amenity access, and tower orientation all affect how the address will live after handover.
Master Plan
Asian Fab Kengeri Masterplan
Asian Fab Kengeri is the working title used on this site; Asian Fab Tec Limited has not announced a marketing name for the development.
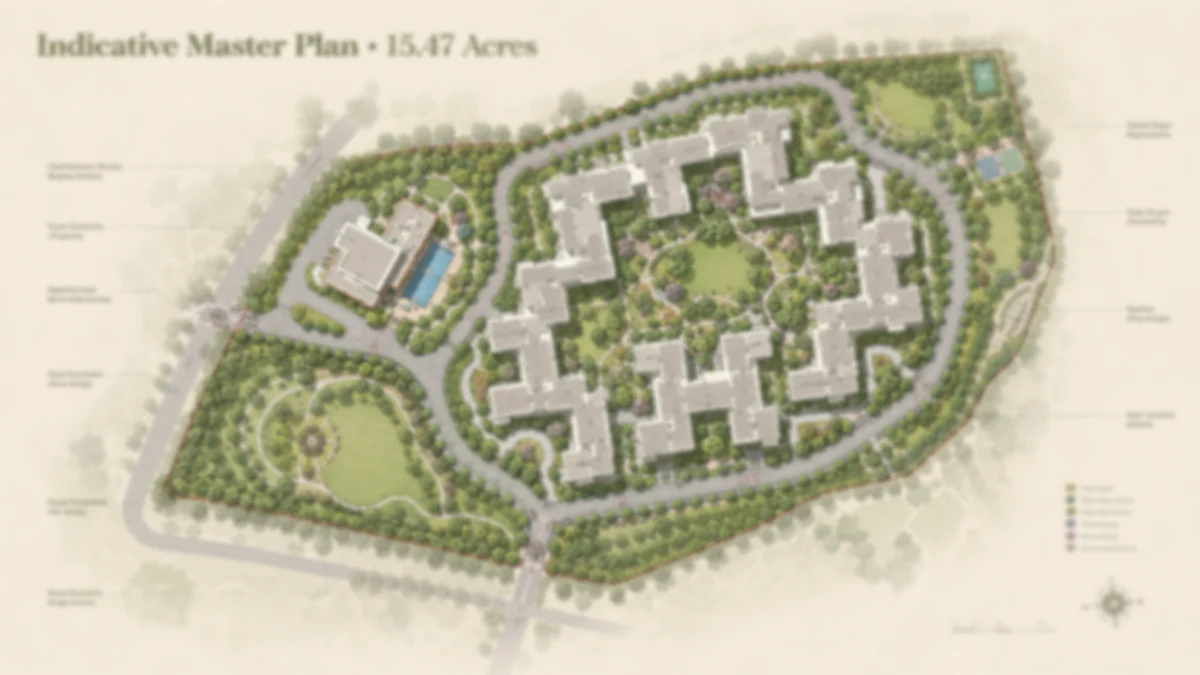
No master-plan drawing has been published for this scheme. There is no sanctioned layout in circulation, no block-numbered site plan, no phasing diagram. What exists is a set of environmental filings that fix the outer dimensions of the project with some precision — the land, the total quantum of construction, the declared cost, the survey numbers, the fact that a clubhouse is part of the programme — and a client brief whose site-planning figures no filed document supports.
This page keeps those two bodies of material strictly apart: the filed record first, the brief second and attributed throughout.
What the filings establish about the Asian Fab Kengeri site
The operative document is a Standard Terms of Reference granted on 8 July 2026 by the State Expert Appraisal Committee, Karnataka, under proposal number SIA/KA/INFRA2/579724/2026, state file SEIAA 222 CON 2026. These are its site figures.
| Item | Filed figure |
|---|---|
| Land area | 6.2624 hectares — 15.47 acres |
| Built-up area | 287,985.28 sq m, about 3.10 million sq ft |
| Declared project cost | Rs 526.27 crore |
| Category and schedule | B1, Schedule 8(b) Townships and Area Development Projects |
| Project name on the certificate | "Residential Apartment With Club House And Amenities" project |
| Survey numbers | Sy No. 7/2, 7/3, 7/4, 7/6, 7/1A, 7/1B |
| Village | Doddabele, Kengeri Hobli, Bangalore South Taluk, Bengaluru Urban |
| Promoter | Asian Fab Tec Limited |
Two things about that table are worth pausing on.
The first is what it does not contain. Neither granted certificate carries a unit count, a building count, a floor configuration, a block layout, an open-space figure or a parking count. Both were read in full and searched for exactly those terms, and the search returned nothing. The only quantity either certificate states is the product line and its total: "Residential Apartment with Club House and Amenities — 287,985.28 SQMT." Everything a master plan would normally show is, at this stage, undisclosed.
The second is the schedule the project sits under. Schedule 8(b) covers townships and area-development projects, and a Standard Terms of Reference under it is a scoping instrument: it sets out what the promoter's environmental impact study must now examine before a clearance can be considered. That is a real, checkable milestone, and it is not an approval. The certificate says so in its own words — a Terms of Reference "does not tantamount to approvals/consent/permissions." Standard Terms of Reference were granted on 8 July 2026; the environmental clearance application, filed separately on 21 April 2026 as proposal SIA/KA/INFRA2/573357/2026, remains under consideration, recorded as "Referred to SEIAA".
The land at Doddabele: six survey parcels, converted
The 15.47 acres is not a single survey number. It is an assembly of six: 7/2, 7/3, 7/4, 7/6, 7/1A and 7/1B, all in Doddabele Village. The filed record describes the holding as privately owned, acquired, and classified as residential land, with the DC conversion noted on file against those same numbers.
For a buyer, an assembled holding is ordinary and not in itself a concern, but it does mean the title trail runs through six parcels rather than one, and the sanctioned plan when it appears will have to sit inside a boundary formed by their union. It is worth noting that the earlier of the two granted certificates left its survey-number field blank; the operative July 2026 certificate fills it in. That is a strengthening of the record, not a contradiction in it.
The shape and extent of the parcel — our own derivation
Asian Fab Tec's own boundary file, lodged with PARIVESH as a KML, gives the parcel's bounding box as latitude 12.8939848 to 12.8970023 and longitude 77.4703953 to 77.4737428. The polygon inside that box is authentication-gated and could not be retrieved, but the box itself is arithmetic anyone can repeat.
Our derivation, an estimate. The latitude span of 0.0030175 degrees works out at roughly 334 m north to south; the longitude span of 0.0033475 degrees at this latitude works out at roughly 363 m east to west. That box encloses about 121,000 sq m. The filed land area is 62,624 sq m. The parcel therefore occupies about 52% of its own bounding box.
That last figure is the useful one. A compact rectangle aligned to north would fill its bounding box almost completely. At about half, the filed outline is either markedly irregular in shape or set at an angle to north, or both. It also tells you the site is broadly square in extent rather than a long ribbon — roughly 330 to 360 m across in either direction. A site of that proportion gives a designer more freedom in placing blocks and open space than a narrow strip would, but none of this substitutes for the sanctioned drawing.
The coordinate we publish for the site is 12.89549, 77.47207. It is the centre of that filed bounding box, not a surveyed centroid, and it is offered at medium confidence. The latitude and longitude carried in the client sheet fall outside the filed box entirely and we have discarded them.
Density at Asian Fab Kengeri: the arithmetic, and what it rests on
Two ratios are worth setting out explicitly, both of them our own working.
Built-up area against land area. 287,985.28 sq m of construction on 62,624 sq m of land is a ratio of about 4.6 to 1. This is not the Floor Area Ratio and should not be read as one. The PARIVESH built-up figure is a gross construction quantum compiled for environmental appraisal: it counts basements, parking decks, service areas, circulation, walls and the clubhouse. A sanctioned FAR counts only the floor area the zoning regulation says it counts, and typically excludes much of that. The sanctioned FAR for this site will be materially lower than 4.6, and we do not know what it is, because no sanctioned plan has been published.
Apartments per acre. The client brief describes 1,336 apartments. No filing states a unit count. Taking the brief's figure over the filed 15.47 acres gives 1,336 ÷ 15.47 = about 86 apartments per acre. That number is arithmetic on an unverified numerator and it moves one-for-one with it: if the true count is a fifth lower, so is the density. We publish the working rather than the conclusion.
Gross built-up per apartment. On the same basis, 3.10 million sq ft over the brief's 1,336 units is about 2,320 sq ft gross per apartment. Gross built-up includes basements, parking, circulation, walls and the clubhouse, and is therefore always much larger than any saleable-area figure. We draw no conclusion from it about whether the brief's unit count is right; a wide range of unit counts would produce a plausible-looking result here.
We are not publishing a building count at all. Nothing in either certificate states one, no arithmetic available to us settles it, and the client brief contradicts itself on the point — the figure in its main body and the figure in its own summary block are not the same. Where a document disagrees with itself, the honest course is to publish neither number.
The clubhouse is the only named programme element
The one piece of the amenity programme that carries a signature is in the project's own filed name: "Residential Apartment With Club House And Amenities." A clubhouse is therefore part of the scheme as filed with the appraisal committee. Its size, its position on the site, its facilities and its phasing are all undisclosed. No amenity schedule has been published for this project, and the list circulating in early marketing material is generic — it appears near-identically in unrelated project sheets — so it should not be read as this scheme's specification.
What changed between the March and July 2026 filings
An earlier Standard Terms of Reference, SIA/KA/INFRA2/569887/2026, was granted on 9 March 2026 under file SEIAA 78 CON 2026 and has been superseded. Both filings are real, both are on the same 6.2624 ha parcel, and the difference between them is instructive.
| Item | Superseded, 9 Mar 2026 | Operative, 8 Jul 2026 |
|---|---|---|
| Land | 6.2624 ha | 6.2624 ha |
| Built-up area | 273,029.69 sq m | 287,985.28 sq m |
| Declared cost | Rs 562.67 crore | Rs 526.27 crore |
| Survey numbers | blank on the certificate | six numbers listed |
Our arithmetic. Built-up area rose by 14,955.59 sq m, about 161,000 sq ft, an increase of roughly 5.5%. Declared cost fell by Rs 36.40 crore over the same four months. We cannot explain that movement from any document we were able to obtain, and we are not going to guess at one. The declared cost is a figure submitted for environmental appraisal, not a sale price, and it should not be converted into a rate. The scheme was evidently re-scoped between March and July; the later filing governs, and every figure on this page is the July one.
The client brief's site-planning claims — attributed, and unverified
Early material in circulation carries a block of site-planning figures. None of it is corroborated by any filed document, and none of it should be read as the project's specification. We set it out here once, in full, because a reader will encounter these numbers elsewhere and is better served knowing where they came from and what they would mean if they held.
| Item, as the client brief states it | Status |
|---|---|
| Landscape 22.48% | Unverified — brief only |
| Parking, two counts given: 1,800 and 1,677 | Unverified — brief only |
| Rainwater harvesting capacity 600 cu m | Unverified — brief only |
| Recharge pits, 25 | Unverified — brief only |
| Buffer to a tertiary nala, 5 m | Unverified — brief only |
| Building height 113.30 m | Unverified — brief only |
| Floor configuration 3B+G+36UF | Unverified — brief only |
Landscape. If 22.48% were measured against the filed 15.47 acres, it would be about 3.48 acres of soft area. The brief does not say what base its percentage is taken on, and a landscape percentage can be counted in more than one way — some counts include setback strips, verges and podium planters, others only usable open space. The difference between those two readings is the difference between a genuine park and a green edge, so the percentage alone tells a resident less than it appears to.
Parking. The brief's block carries two counts, 1,800 and 1,677. We are not publishing an interpretation of which is the required figure and which the provided one, because no filed document carries either. Set against the brief's own 1,336 apartments, 1,677 bays would be about 1.26 per apartment and 1,800 about 1.35 — arithmetic on unverified numbers on both sides. For a resident the practical question behind those ratios is whether every apartment gets a dedicated bay with a visitor pool on top, or whether visitor parking competes with residents.
Water. The brief's 600 cu m of rainwater capacity is 6 lakh litres. What matters more than the number is whether harvested water is plumbed into a usable circuit — flushing, landscape irrigation, washdown — or simply recharged to ground through the 25 pits the brief also mentions. Both are worth having; they do different things to a monthly water bill. The brief does not say which arrangement is proposed. No sewage-treatment capacity for the scheme itself and no sanctioned connected electrical load appear in anything we could obtain, and we are not going to supply figures for them. A municipal sewage treatment plant operates nearby at Doddabele; that is a locality matter, covered on the location page, and it is not this project's own plant.
The nala buffer. A nala is a stormwater drain, and a tertiary nala is the smallest class of one. A buffer is a strip along it in which nothing may be built. For a resident it matters twice over: it takes land out of the buildable footprint, usually reappearing as landscape or a driveway, and it is the part of any site that floods first in heavy rain. The applicable width is set by the sanctioning authority, and the brief's 5 m is not confirmed by anything we have seen.
Height and floors. 3B+G+36UF denotes three basement levels, a ground floor and thirty-six upper floors. The brief pairs it with a height of 113.30 m, which averages a little over 3 m per above-ground level — the two figures are at least internally consistent with each other, which is not the same as corroboration. Neither is stated in any filing, and the notation does not say how many buildings would carry that configuration. Three basement levels, if built, would put most parking below grade and free the ground plane for landscape, at the cost of a deep excavation and a long ramp. A residential building in the region of 113 m is a different daily proposition from a low-rise: lift waiting times, water pressure to the top floors, fire-service access and wind on high balconies all become design questions rather than afterthoughts. Whether any of that applies here depends on a sanctioned plan nobody has published.
No sanctioned plan and no master-plan drawing has been published
This is the central fact of the page and it should not be softened. There is no publicly available sanctioned plan for this site, no approved layout drawing, and no master-plan image we would put our name to. A conceptual plan was filed with PARIVESH as an enclosure to the proposal — it exists — but that enclosure is authentication-gated on the portal and we could not retrieve it. Any site plan, block layout or amenity map circulating for this project has not been checked against a sanctioned drawing.
The sanctioning body is itself unsettled. The brief names only "Local Planning Authority", which is not a named body, and there is no Kengeri or Ramohalli planning authority on BMRDA's list. Doddabele is a revenue village outside the former BBMP municipal area, but the parcel sits within roughly 63 m of the Greater Bengaluru Authority boundary, with its filed extent apparently straddling it. BBMP was dissolved in September 2025 and replaced by the Greater Bengaluru Authority, and planning jurisdiction in this belt is genuinely in flux. The sanctioning authority for this site has not been recorded in any document we could obtain. A buyer should verify the sanctioned plan and the sanctioning body directly with the developer, and should treat any shorthand naming a particular civic body as approver as a claim to be checked against the sanction letter itself.
Asian Fab Tec Limited has no earlier residential scheme on record, so there is also no previous master plan by the same promoter to read this one against.
What to ask for before you rely on any layout
- The sanctioned plan itself, with the sanction number, the date and the name of the issuing authority on its face.
- The approved built-up area and FAR as sanctioned, which will differ from the 287,985.28 sq m environmental figure.
- The unit count, mix and building count, in writing, from the developer rather than from a channel partner.
- The parking count as sanctioned, split between resident and visitor bays.
- The nala alignment and buffer as marked on the sanctioned drawing, not as described in a brochure.
- The environmental clearance, if and when it is granted, which is a separate instrument from the Terms of Reference already in hand.
Marketing status: Asian Fab Kengeri is not registered with K-RERA
This scheme carries no Karnataka Real Estate Regulatory Authority registration, and no application for one is pending. Section 3 of the Real Estate (Regulation and Development) Act 2016 is unambiguous on what that means: a project in a registrable class may not be advertised, marketed, booked or sold until registration has been granted. Nothing on this page is an offer, a booking channel or an invitation to pay money. It is an information resource about a scheme that has cleared a scoping milestone and has a long regulatory road still in front of it. When registration is granted, the K-RERA record will carry the sanctioned plan, the unit count and the parking provision as approved — and at that point most of the unverified figures above can finally be checked against something that carries a signature.
Questions
Asian Fab Kengeri Master Plan — frequently asked questions
What should I verify before paying any money?
Before any money moves, insist on seeing:
- the K-RERA registration certificate — until one exists, no booking is lawful under Section 3
- the sanctioned building plan and the name of the body that sanctioned it, given the unsettled jurisdiction at Doddabele
- the environmental clearance, not the Terms of Reference — these are different documents and only the ToR has been granted
- the khata extract, latest tax receipt and DC conversion order for all six survey numbers
- an encumbrance certificate and a title opinion from your own advocate, not the seller's
- the unit-wise carpet area schedule and the declared completion date, both of which arrive with registration
If a channel partner asks for a cheque before that list is complete, the answer is no.
What approvals does the project actually hold?
One, and it is a study permission rather than a construction permission. SEAC Karnataka granted a Standard Terms of Reference on 8 July 2026 against an application made on 6 July 2026. The proposal number is SIA/KA/INFRA2/579724/2026, the ToR identification number is TO26B3813KA5996758N, and the state file number is SEIAA 222 CON 2026. The proposal is Category B1 under Schedule 8(b), Townships and Area Development Projects. Separately, the land record shows the parcel as privately owned and acquired, classified as residential land, with a DC conversion noted on file against survey numbers 7/2, 7/3, 7/4, 7/6, 7/1A and 7/1B. No building plan sanction has been shown to us.
How many towers will there be, and why can you not tell me?
We cannot tell you because the sources contradict each other and none of them is primary. The client brief states one tower count in its main body and a materially smaller number of residential buildings in its own USP block, a few lines away. A document that disagrees with itself is not evidence, and neither figure appears in any filing, which is why we publish neither. The document that would settle it is the conceptual plan lodged as an enclosure on PARIVESH, which is authentication-gated and could not be retrieved. We are also not going to reason backwards from floor counts and units-per-floor, because that arithmetic is compatible with almost any answer and would dress up a guess as an inference. When the developer publishes a sanctioned plan, this will be knowable.
What unit configurations are being discussed, and how firm are they?
The client brief supplies a tentative range, and the brief itself flags it as tentative — its own wording is that "complete details will be shared post RERA". None of it is corroborated by a filing. Treat the table below as what is circulating, not as the project's specification:
| Configuration (brief's tentative figures) | Area range |
|---|---|
| 2 BHK | 750 – 950 sq ft |
| 3 BHK | 1,000 – 1,350 sq ft |
| 4 BHK | 1,350 – 1,700 sq ft |
No carpet areas exist, no rate applies to these sizes, and no unit-wise inventory has been released. Configuration mixes routinely change between an early brief and a RERA filing, so a range you are shown today may not survive to registration.
What is the price?
There is none. Not from the developer, not in the client workbook — whose pricing tab is a blank house template — and not anywhere else we could reach. No base rate, no floor-rise, no preferential location charge, no payment schedule. Our records carry the price as unset and describe availability as pre-order, because that is the honest state of a scheme that cannot legally be sold yet. Anyone quoting you a firm per-square-foot figure for this project is quoting something the developer has not published. The most useful thing we can give you instead is verified context on what the surrounding micro-market transacts at, which is the next question.
Enquire
Enquire about Asian Fab Kengeri
Asian Fab Kengeri is at the stage where the useful thing is information rather than a booking, because there is no lawful booking to make. Leave your details and we will tell you when the position changes — when a Karnataka RERA number is issued, when the environmental file moves, and when the developer publishes a price, a floor plate and an amenity schedule. The enquiry form asks for a name, phone number, email address and message; name and phone are required.